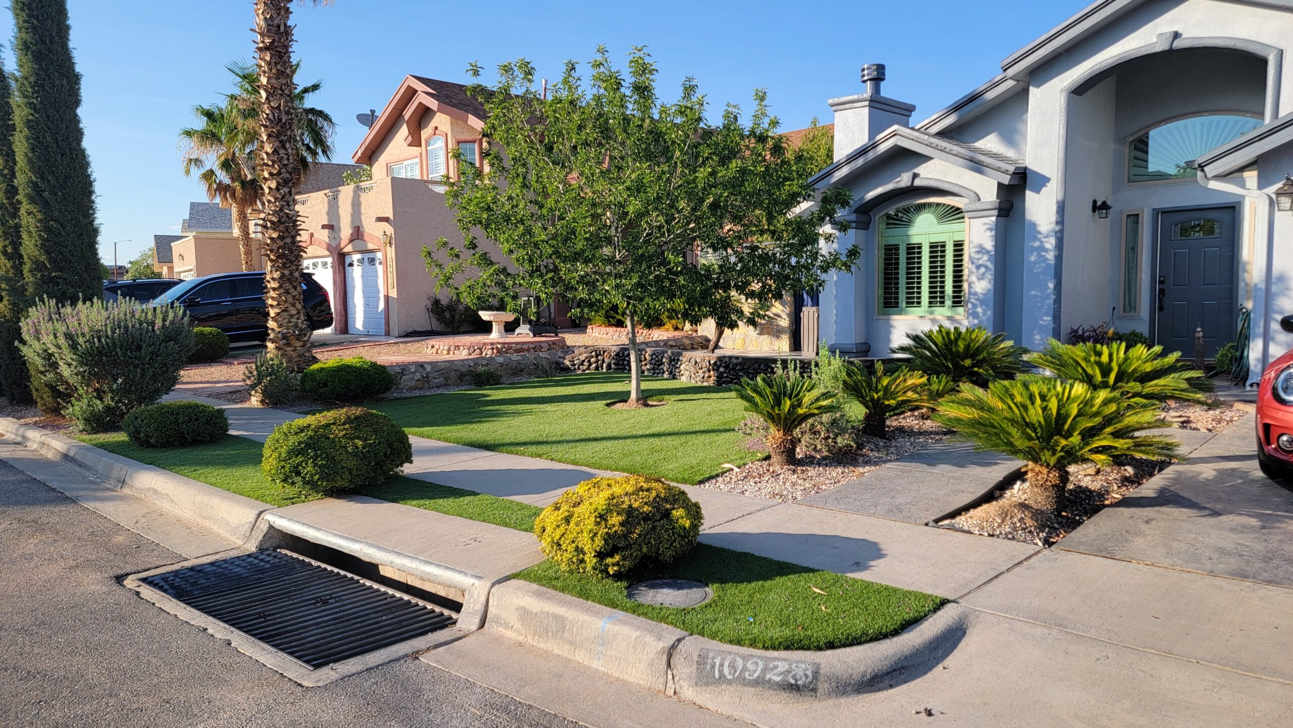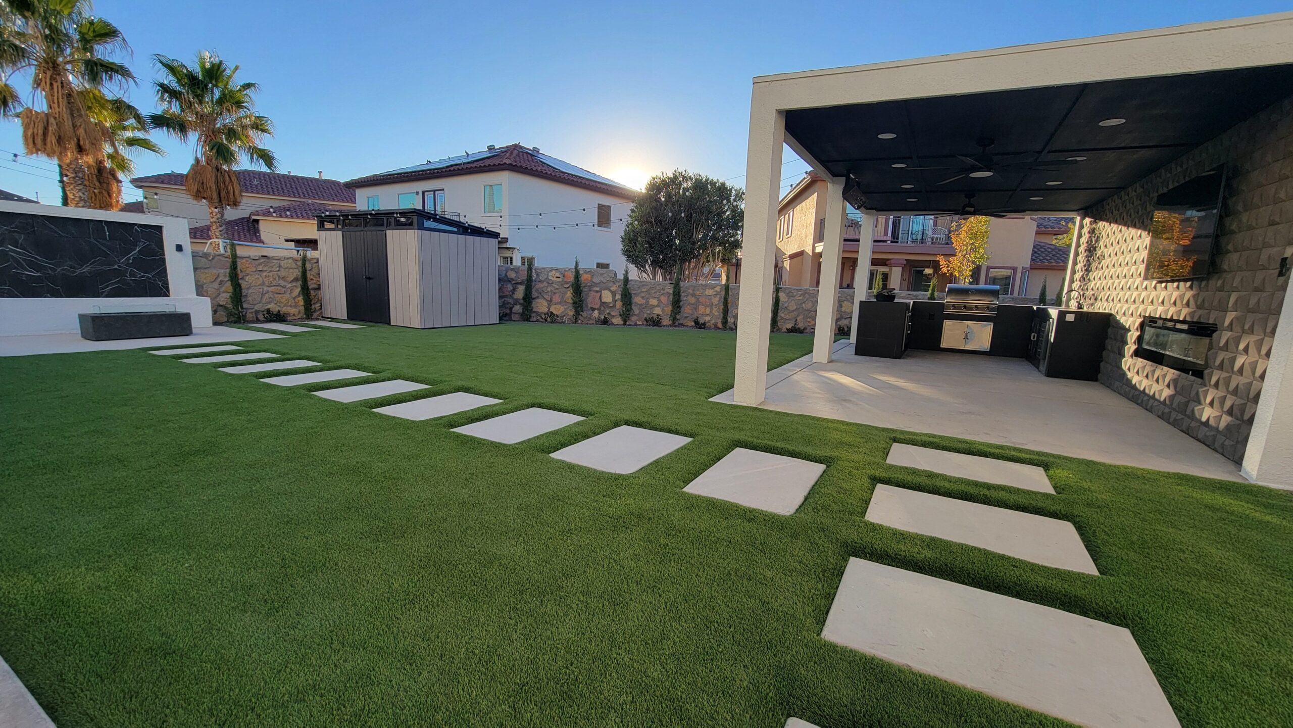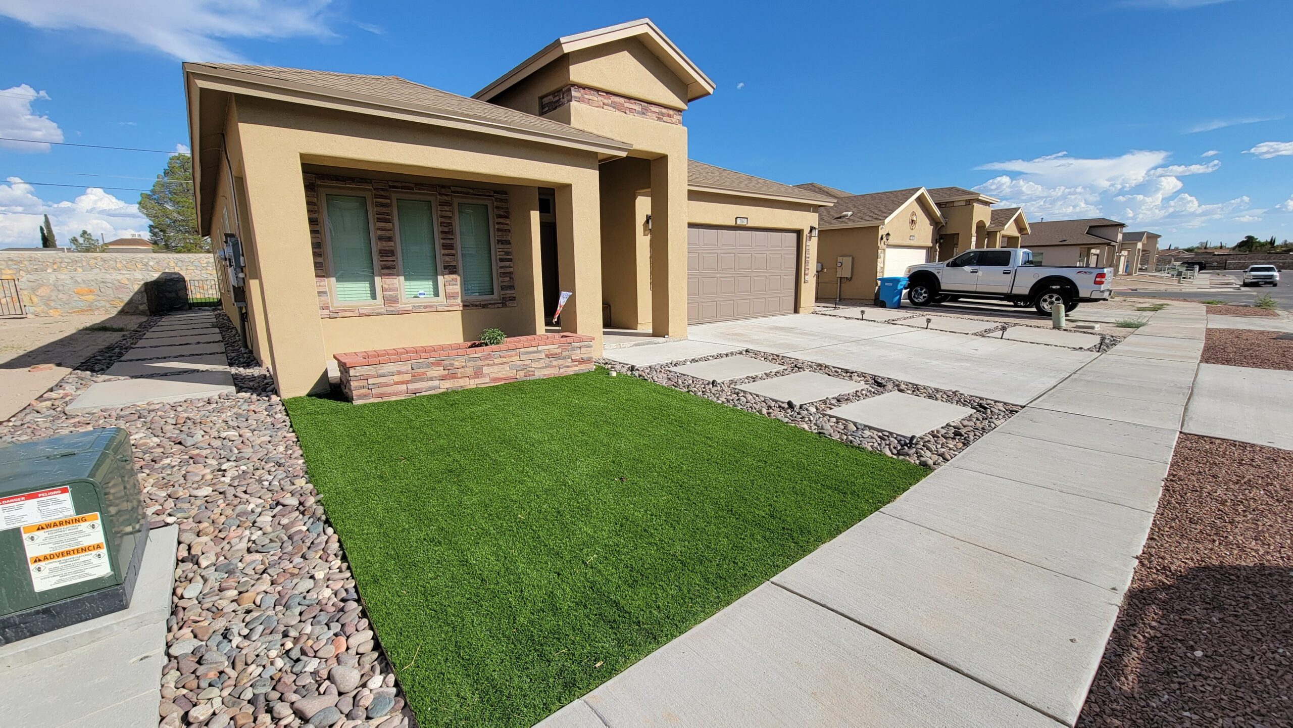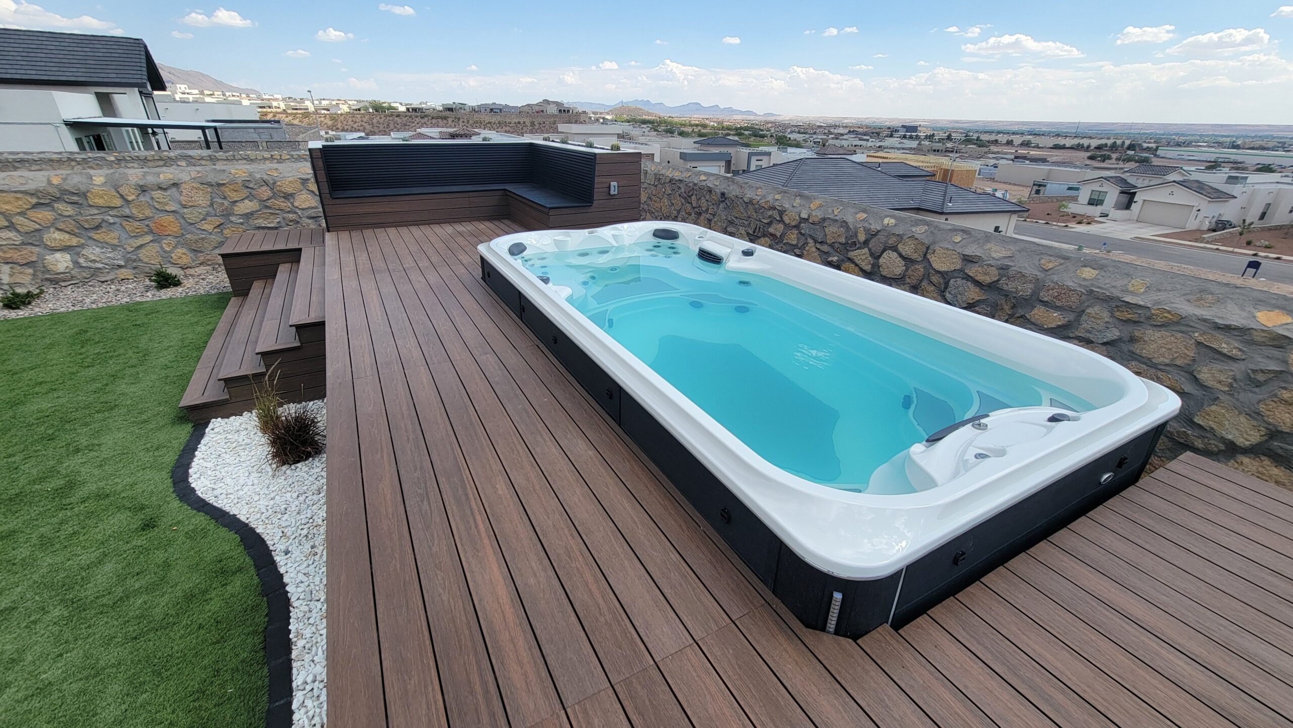
An outdoor kitchen should do more than add a grill and countertop to your backyard. The best outdoor kitchen design makes cooking easier, creates a comfortable place for guests, and fits naturally into the way you already use your outdoor space.
Before choosing appliances or finishes, it is important to think about location, layout, utilities, shade, storage, and the amount of space available. Planning these details early can help you create an outdoor kitchen that is functional, comfortable, and easier to maintain.
For homeowners planning an outdoor kitchen in El Paso, the design should also account for strong sun, heat, wind, dust, and frequent outdoor use.
Start With How You Plan to Use the Outdoor Kitchen
The first step is deciding what you actually want to do in the space.
Some homeowners only need a convenient grilling station for weekend meals. Others want a complete backyard kitchen where they can prepare food, serve drinks, eat, and entertain guests without constantly going back inside.
Ask yourself:
- How often will you cook outdoors?
- How many people do you normally entertain?
- Do you need space for food preparation?
- Will guests sit near the cooking area?
- Do you want a sink or refrigerator?
- Will you use the outdoor kitchen throughout the year?
- Do you need storage for utensils, dishes, or grilling supplies?
These questions help determine how large your outdoor kitchen should be and which features are worth including.
A smaller household may be perfectly comfortable with a built-in grill, countertop, storage, and seating. A homeowner who regularly hosts larger gatherings may benefit from additional preparation space, refrigeration, a sink, burners, and a larger dining area.
Choose the Right Location in Your Backyard
Location has a major impact on how convenient your backyard kitchen will be.
Placing the outdoor kitchen relatively close to the house can make it easier to move food, dishes, and supplies between the indoor and outdoor areas. However, the cooking area should still have enough separation from doors, windows, seating areas, and high-traffic pathways.
Think about how people will move through the backyard.
Guests should not have to walk directly through the cooking zone to reach a pool, patio, seating area, or another part of the yard.
You should also consider:
- Existing patios or concrete surfaces
- Access to electricity, gas, and water
- Shade during the hottest parts of the day
- Wind direction
- Nearby doors and windows
- Existing landscaping
- Pools and entertainment areas
- Available space for seating
The goal is to make the outdoor kitchen feel like part of the overall backyard design instead of an isolated structure.
Create Separate Cooking, Prep, and Serving Zones
Good outdoor kitchen design is based on workflow.
Instead of placing every appliance wherever it fits, divide the space according to how food will be prepared and served.
A practical outdoor kitchen typically includes several zones.
Cooking Zone
This is where the grill, burners, pizza oven, smoker, or other cooking equipment will be located.
Leave enough counter space nearby for ingredients, utensils, and serving trays.
Preparation Zone
A dedicated preparation surface makes outdoor cooking much easier.
It should provide enough room for cutting, seasoning, assembling dishes, and placing ingredients before they reach the grill.
Cleaning Zone
If your project includes an outdoor sink, place it where it can be used without interfering with the cooking area.
A sink can be particularly useful in larger outdoor kitchens because it reduces trips between the backyard and indoor kitchen.
Serving Zone
Think about what happens after the food is cooked.
Counter seating, a serving counter, dining table, or nearby patio can give guests a comfortable place to eat while keeping them away from hot appliances.
Planning these zones before construction helps create a backyard kitchen that works efficiently when several people are using the space.
Leave Enough Counter Space
Counter space is one of the easiest things to underestimate.
A grill may be the main feature, but you also need somewhere to place ingredients, plates, utensils, drinks, and cooked food.
Try to include usable counter space beside your primary cooking appliances instead of concentrating the entire countertop on one side of the kitchen.
If you enjoy entertaining, consider extending part of the counter into a bar or seating area. This creates a natural gathering place while allowing the person cooking to remain part of the conversation.
Choose Outdoor Appliances Based on How You Cook
An outdoor kitchen does not need every appliance available.
Choose features according to how you actually cook rather than filling the design with equipment that may rarely be used.
Common outdoor kitchen appliances and features include:
- Built-in grill
- Side burners
- Outdoor refrigerator
- Sink
- Pizza oven
- Smoker
- Ice maker
- Beverage cooler
- Warming drawers
- Trash storage
For many homeowners, a quality grill combined with preparation space, storage, and refrigeration provides everything they need.
More elaborate outdoor kitchens may incorporate several cooking methods and separate beverage or entertainment stations.
Before purchasing appliances, make sure the final layout accounts for ventilation, utility connections, manufacturer’s clearance requirements, and sufficient working space.
Plan Utilities Before Construction Begins
Gas, electricity, plumbing, and drainage should be considered during the initial outdoor kitchen planning process.
Waiting until construction has already started can make these additions more complicated.
Your project may require:
- Natural gas or propane connections
- Electrical outlets
- Dedicated circuits
- Outdoor lighting connections
- Water lines
- Drainage
- Connections for refrigerators or other appliances
The requirements depend on the appliances and features included in the design.
Professional planning is especially important when gas lines, electrical work, plumbing, or permanent structures are involved.
Include Shade in Your Outdoor Kitchen Design
Shade can determine how often you actually use your outdoor kitchen.
This is particularly important when designing outdoor living spaces in El Paso, where direct sun can make an uncovered cooking and dining area uncomfortable during warmer periods.
Shade options can include:
- Pergolas
- Covered patios
- Pavilions
- Extended roof structures
- Retractable shade systems
A covered outdoor kitchen can also help protect certain surfaces, appliances, seating, and accessories from constant exposure to the elements.
The structure should be planned together with the kitchen so that columns, supports, lighting, and cooking equipment work within the same layout.
Select Materials Designed for Outdoor Conditions
Outdoor kitchens are exposed to conditions that indoor kitchens never experience.
Sunlight, temperature changes, wind, dust, moisture, and regular use can quickly reveal whether materials were chosen correctly.
Outdoor kitchen countertops, cabinets, flooring, and finishes should be selected for durability as well as appearance.
Common materials include:
- Natural stone
- Concrete
- Porcelain tile
- Stainless steel
- Masonry
- Weather-resistant cabinetry
The best option depends on the design, budget, maintenance expectations, and level of exposure.
Avoid selecting materials based only on how they look in a showroom. Consider how much direct sunlight the kitchen receives and how easy each surface will be to clean and maintain.
Don’t Forget Outdoor Kitchen Storage
Storage keeps countertops clear and reduces unnecessary trips inside.
Depending on how frequently you use your backyard kitchen, consider adding cabinets or drawers for:
- Grilling tools
- Serving utensils
- Plates and cups
- Cleaning supplies
- Trash and recycling
- Paper towels
- Seasonings
- Outdoor cookware
Storage should be designed specifically for outdoor conditions.
A well-organized kitchen usually feels larger because frequently used items have a designated place instead of accumulating across countertops.
Think About Seating and Entertainment
The cooking area is only one part of an outdoor kitchen.
If entertaining is a priority, think about where guests will spend their time while food is being prepared.
Popular layouts include bar seating along the kitchen island, a dining table nearby, lounge seating, or a combination of several areas.
Keep seating close enough for conversation without placing guests directly in the cook’s working area.
You can also coordinate the outdoor kitchen with other backyard features such as:
- Pergolas
- Patios
- Pools
- Fire pits
- Outdoor televisions
- Landscape lighting
- Dining areas
- Lounge spaces
Designing these features together can create a more cohesive outdoor living space.
Plan Outdoor Lighting for Cooking and Entertaining
Lighting should be considered before the outdoor kitchen is completed.
Cooking requires functional lighting over grills, countertops, sinks, and preparation areas. Seating and dining areas can use softer lighting to create a more comfortable atmosphere.
An outdoor lighting plan may include:
- Task lighting over counters
- Pergola lighting
- Under-counter lighting
- Pathway lights
- Step lighting
- Accent lighting
- Lighting around dining areas
Good lighting improves visibility and allows the backyard kitchen to remain useful after sunset.
Make Sure the Kitchen Fits the Size of Your Backyard
A larger outdoor kitchen is not automatically a better one.
In a small backyard, an oversized kitchen can take away valuable space from dining, landscaping, walkways, or seating.
Compact outdoor kitchen designs can still include everything needed for cooking and entertaining.
For smaller yards, consider:
- Straight-line kitchen layouts
- Compact grill islands
- Combination prep and dining counters
- Built-in storage
- Multi-purpose countertops
Larger properties may have enough space for L-shaped or U-shaped outdoor kitchens with multiple appliances and seating areas.
The layout should leave enough open space for comfortable circulation throughout the backyard.
Coordinate Your Outdoor Kitchen With the Rest of the Backyard
One of the biggest advantages of planning the entire outdoor space together is that materials, proportions, and features can complement each other.
For example, the finish on an outdoor kitchen island can coordinate with a patio, retaining wall, fireplace, or other hardscape feature.
The same principle applies to flooring, lighting, landscaping, and shade structures.
When everything is planned separately, a backyard can begin to feel like several unrelated projects. A coordinated backyard remodeling plan creates a more intentional transition between cooking, dining, entertaining, landscaping, and relaxation areas.
Outdoor Kitchen Planning Checklist
Before starting your project, review the following:
- Define how often the kitchen will be used.
- Determine how many people you normally entertain.
- Select the best location in the backyard.
- Plan traffic flow around the cooking area.
- Choose essential appliances.
- Include sufficient preparation space.
- Determine whether you need a sink or refrigerator.
- Plan gas, electrical, and plumbing requirements.
- Include weather-resistant storage.
- Select durable outdoor materials.
- Plan adequate shade.
- Include task and ambient lighting.
- Determine where guests will sit.
- Coordinate the design with existing patios and landscaping.
- Leave enough open space around the kitchen.
- Review utility and construction requirements before work begins.
Common Outdoor Kitchen Planning Mistakes
Many outdoor kitchen problems begin with decisions made before construction.
Some common mistakes include placing appliances too close together, providing too little preparation space, forgetting storage, ignoring shade, and designing the kitchen without considering how guests will move through the backyard.
Another mistake is selecting appliances first and trying to make the layout fit around them afterward.
The better approach is to determine how the space should function, establish the layout, identify utility requirements, and then select appliances that fit the plan.
Should You Build a Custom Outdoor Kitchen?
A custom outdoor kitchen can make sense when you want the design to fit a specific backyard layout, coordinate with existing outdoor features, or include appliances and functionality that standard prefabricated units cannot provide.
Custom construction also allows the kitchen to be planned alongside patios, pergolas, flooring, landscaping, pools, and other backyard improvements.
For homeowners considering a larger backyard remodeling project, planning these elements together can prevent one improvement from limiting another later.
Planning an Outdoor Kitchen in El Paso
An outdoor kitchen in El Paso should be designed around both your lifestyle and the conditions of your property.
Consider where your backyard receives the most sun, how much shade is available, where utilities can be accessed, how wind moves through the property, and how the kitchen will connect with existing outdoor areas.
Materials and equipment should also be appropriate for an outdoor environment with significant sun exposure, heat, dust, and changing weather conditions.
A thoughtful design can create a backyard kitchen that feels comfortable for everyday meals while still providing enough space for entertaining family and guests.
Create an Outdoor Kitchen Around the Way You Live
The most successful outdoor kitchens are not necessarily the largest or the most expensive. They are the ones designed around how the homeowner actually cooks, entertains, and uses the backyard.
Start with a functional layout, choose the features you will genuinely use, plan utilities early, provide enough shade and counter space, and select materials designed for outdoor conditions.
If you are planning an outdoor kitchen or complete backyard remodel in El Paso, Anson General Contracting can help you design a space that brings cooking, dining, and outdoor living together in one functional backyard environment.
Contact Anson General Contracting to discuss your outdoor kitchen project and explore options for creating a backyard that works for your home and lifestyle.